-
 Take in a bird's-eye view of Eagle's Pointe, where resort-style amenities, scenic pond views, and beautifully landscaped surroundings create a welcoming and picturesque community atmosphere.
-
 Experience the beauty of lakeside living at Eagle's Pointe, where scenic water views, a decorative fountain, and beautifully maintained grounds create a peaceful setting throughout the community.
-
 This well-appointed kitchen at Eagle's Pointe features stainless steel appliances, abundant cabinetry, and generous counter space, creating a functional and inviting space for everyday cooking.
-
 Enjoy a thoughtfully designed kitchen with stainless steel appliances, Dolce Vita countertops, abundant cabinet storage, and a practical layout ideal for cooking and entertaining.
-
 The breakfast bar creates the perfect gathering space for casual meals, morning coffee, or entertaining, while connecting the kitchen seamlessly to the living area.
-
 This inviting dining area provides plenty of room for everyday meals while offering seamless access to the kitchen, breakfast bar seating, and generous pantry storage nearby.
-
 Designed for both convenience and functionality, this dining area at Eagle's Pointe features easy access to a spacious pantry, providing abundant storage for groceries, kitchen essentials, and household items.
-
 Enjoy the flexibility of an open-concept layout at Eagle's Pointe, where the living room, dining area, and kitchen flow together seamlessly to create a bright and inviting space for everyday living and entertaining.
-
 Enjoy a bright, open living room featuring plush carpeting, a large picture window, and plenty of space for entertaining, gathering, or enjoying a quiet evening at home.
-
 This bright and inviting bedroom at Eagle's Pointe features plush carpeting, abundant natural light, a ceiling fan, and a spacious walk-in closet designed to keep everyday essentials organized.
-
 Relax in a spacious bedroom at Eagle's Pointe featuring plush carpeting, a ceiling fan, and a bright window that fills the space with natural light.
-
 Enjoy the convenience of a dedicated laundry room in every apartment home at Eagle's Pointe, featuring a full-size washer and dryer along with built-in shelving for added storage and organization.
-
 Enjoy a clean and inviting bathroom space featuring a spacious vanity, a large mirror, and a classic tub-shower combination designed to support everyday comfort and convenience.
-
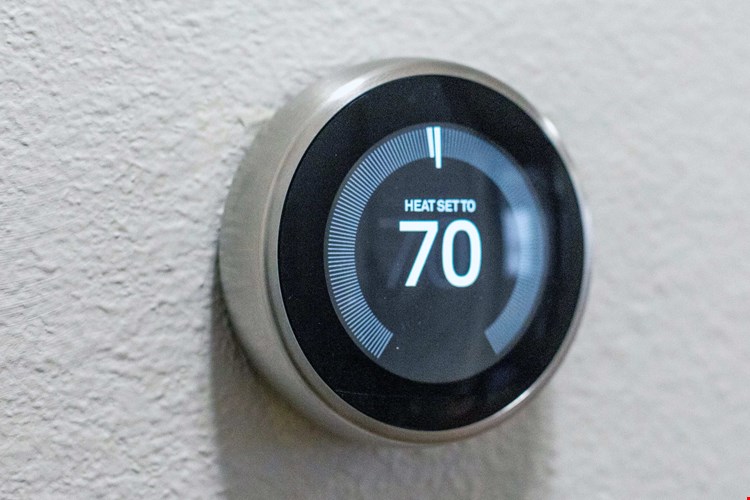 Our apartment homes are equipped with energy-efficient smart thermostats
-
 The pool offers the perfect place to enjoy the Florida sunshine, with ample deck space, poolside loungers, and beautiful lake views just beyond the water's edge.
-
 Relax and unwind at the resort-style pool featuring an expansive pool deck, comfortable lounge seating, and scenic lake views.
-
 Designed for relaxation and recreation, the spacious sundeck at offers plenty of room to unwind poolside, relax, and enjoy the outdoors.
-
 Relax beside the water with covered poolside seating that offers beautiful lake views, comfortable Adirondack chairs, and a peaceful setting perfect for unwinding after a swim or enjoying the outdoors.
-
 The pool and sundeck at Eagle's Pointe create the perfect outdoor retreat, offering ample space for lounging, swimming, and enjoying the Florida sunshine in a beautifully maintained setting.
-
 Designed to support your fitness goals, the community fitness center offers a variety of exercise equipment, including treadmills, ellipticals, free weights, and strength-training machines.
-
 Achieve your fitness goals close to home with access to a community fitness center offering cardio equipment, weight-training stations, and an open workout environment.
-
 Eagle's Pointe offers pet friendly apartments in Brunswick and welcomes pets with a dedicated off-leash bark park where dogs can run, play, and explore.
-
 The playground provides a welcoming outdoor space for recreation, featuring slides, climbing structures, and plenty of room for active play.
-
 Whether you're working remotely, printing documents, or studying, the Eagle's Pointe business center provides a dedicated workspace with computer access and complimentary printing for residents.
-
 Step into the Eagle's Pointe leasing office, where a welcoming atmosphere, modern finishes, and a dedicated onsite team help make finding your next apartment home a seamless experience.
-
 The clubhouse at Eagle's Pointe offers a stylish and welcoming space for residents to relax, connect with neighbors, or unwind in a comfortable setting.
-
 Start your day with a fresh cup of coffee at the complimentary coffee bar in the Eagle's Pointe clubhouse, offering a convenient resident perk in a welcoming setting.
-
 Surrounded by beautifully maintained landscaping, the leasing office is home to a dedicated onsite team committed to delivering exceptional customer service and resident support.
-
 Surrounded by serene lake views and lush landscaping, the apartment homes at Eagle's Pointe offer a welcoming environment with beautiful natural scenery and a tranquil community atmosphere.
-
 This aerial perspective highlights the natural beauty and thoughtfully designed layout of Eagle's Pointe, featuring waterfront views, resort-style amenities, lush landscaping, and spacious apartment homes.
-
 The kitchen in The Jekyll floor plan at Eagle's Pointe features stainless steel appliances, ample cabinetry, generous countertop space, and a convenient breakfast bar that opens to the living area.
-
 Thoughtfully designed for convenience, this kitchen includes stainless steel appliances, warm wood cabinetry, and plenty of counter space for cooking, dining, and entertaining.
-
 The Jekyll floor plan at Eagle's Pointe features a convenient breakfast bar that connects the kitchen to the living space, providing the perfect spot for casual dining, meal prep, or entertaining.
-
 The Jekyll floor plan at Eagle's Pointe features an open-concept layout that seamlessly connects the living, dining, and kitchen areas, creating a spacious environment for everyday living and entertaining.
-
 The Jekyll floor plan at Eagle's Pointe features a bright dining area that flows seamlessly into the kitchen, complete with a convenient breakfast bar, stainless steel appliances, and abundant pantry shelving.
-
 The Jekyll floor plan at Eagle's Pointe features a bright and open living room with wood-style flooring, expansive windows, and plenty of space to relax, entertain, or gather with friends and family.
-
 The Jekyll floor plan at Eagle's Pointe features a comfortable bedroom with wood-style flooring, a ceiling fan, abundant natural light, and a spacious walk-in closet.
-
 This secondary bedroom in The Jekyll floor plan at Eagle's Pointe offers a comfortable layout with wood-style flooring, and a spacious closet.
-
 The bathroom in The Jekyll floor plan features a spacious vanity, ample countertop space, and a tub-shower combination.
-
 The Simon floor plan at Eagle's Pointe features an open dining area that flows seamlessly into the kitchen, complete with ample cabinetry, modern appliances, and a breakfast bar.
-
 The Simon floor plan at Eagle's Pointe features a kitchen with ample cabinetry, generous counter space, stainless steel appliances, and a convenient breakfast bar that opens to the living area.
-
 Designed with both style and convenience in mind, this kitchen offers a breakfast bar overlooking the living area.
-
 The Simon floor plan at Eagle's Pointe features an open-concept layout that seamlessly connects the living, dining, and kitchen areas, creating a spacious setting for everyday living and entertaining.
-
 The Simon floor plan at Eagle's Pointe features a bright and open living room with wood-style flooring, expansive windows, and plenty of space to relax, entertain, or gather with family and friends.
-
 The Simon floor plan features a comfortable bedroom with abundant natural light, wood-style flooring, a ceiling fan, and a spacious closet.
-
 This secondary bedroom in The Simon floor plan at Eagle's Pointe offers a bright and versatile layout with wood-style flooring, a ceiling fan, and a generously sized closet for convenient storage.
-
 The primary bedroom in The Simon floor plan at Eagle's Pointe offers a spacious layout with wood-style flooring, a ceiling fan, and direct access to an en-suite bathroom for added convenience.
-
 The bathroom in The Simon floor plan features a spacious vanity, oversized mirror, and a convenient tub-shower combination.
-
 The Port floor plan features an open-concept design that seamlessly connects the living, dining, and kitchen areas, creating a spacious and functional environment for everyday living.
-
 The Port floor plan at Eagle's Pointe features a bright and inviting living room with plush carpeting, a large window, and an open layout designed for everyday comfort and relaxation.
-
 The Port floor plan features a dedicated dining area with an open layout that flows seamlessly into the kitchen, creating a comfortable space for everyday meals and entertaining.
-
 The Port floor plan at Eagle's Pointe features a well-appointed kitchen with stainless steel appliances, ample cabinetry, and generous counter space designed for everyday cooking and convenience.
-
 Designed for everyday convenience, this kitchen includes a spacious breakfast bar, ample counter space, and an open layout that seamlessly connects the kitchen and living areas.
-
 The bedroom in The Port floor plan features plush carpeting, a ceiling fan, abundant natural light, and a spacious walk-in closet for convenient storage.
-
 The bathroom in The Port floor plan at Eagle's Pointe features a spacious vanity, ample countertop space, and a tub-shower combination designed for everyday comfort and convenience.
-
 This spacious primary bathroom features a large mirror, Dolce Vita countertops, an expansive mirror, and a tub-shower combination that brings convenience to your daily routine.
Managed By: Aspen Square Management
Almost Gone—Lease Now! - This Floor Plan Won't Last!
Key Features
- Resort-Style Pool with Sundeck
- Volleyball Court
- Fitness Center
- Resident Activities
- Outdoor Green Space with Playground
- Resident Clubhouse
- Sitting Area with Picnic Tables and BBQ Grill
- WiFi Hotspot in Common Areas
- Lakeside Gazebo
- Water, Sewer & Trash Included
Contact Property
tell the property you found their listing on apartmentsearch.com and get rewarded!
* Create my account so I can save favorites, notes, and Get My FREE $200 in Rewards.
By submitting this form, you agree to CORT’s Terms and Conditions and Privacy Policy and you consent to CORT sharing your personal information with this apartment community so that you can be contacted by the apartment community and for revenue sharing purposes. CORT will not share your personal information with other apartment communities unless you request that we do so.
Floorplans & Pricing
| The Jekyll | 3 Beds | 2 Baths | $1,545 per month1 | 1,205 sq ft |
NOTE: All Rent pricing based on a twelve (12) month lease.
1Base Rent pricing reflected only. Additional required fees and costs may apply.
2Total Rent pricing reflects monthly base rent + required monthly fees. Additional required fees and costs may apply.
Please see Additional Fees and Policies section below.
1Base Rent pricing reflected only. Additional required fees and costs may apply.
2Total Rent pricing reflects monthly base rent + required monthly fees. Additional required fees and costs may apply.
Please see Additional Fees and Policies section below.
Features & Amenities of Eagles Pointe
Nestled in a picturesque community of classic brick buildings, Eagles Pointe offers spacious apartments in Brunswick designed for comfort, convenience, and everyday ease. Enjoy the warmth of Southern hospitality alongside standout amenities like a resort-style pool, a fitness center, and beautifully landscaped outdoor spaces perfect for relaxing or gathering with neighbors. Ideally located just minutes from Brunswick’s vibrant downtown and an easy drive to St. Simons Island and nearby beaches, Eagles Pointe puts coastal fun and local favorites within reach. If you’re searching for apartments for rent in Brunswick with room to breathe, a welcoming atmosphere, and a team that truly cares, you’ll feel right at home at Eagles Pointe Apartments.
Amenities
- Laundry Room
- Package Receiving
- Resident Activities
Appliances
- Dishwasher
- Refrigerator
High Tech
- Business Center
- Media Room/TV Lounge
- Wireless Internet
Interior Amenities
- Ceiling Fan
- Central Air Conditioning
- Large Closets
Laundry
- In Unit Laundry
Recreation
- Barbeque/Picnic Area
- Fitness Center
- Pool
- Volleyball Court
- Monday
- 8:00 AM - 5:30 PM
- Tuesday
- 8:00 AM - 5:30 PM
- Wednesday
- 8:00 AM - 5:30 PM
- Thursday
- 8:00 AM - 5:30 PM
- Friday
- 8:00 AM - 5:30 PM
- Saturday
- 10:00 AM - 4:00 PM

Additional Fees and Policies
ApartmentSearch.com provides property listings to help you explore rental options. Pricing as listed is provided by the property management companies and is subject to change and should be considered base rent which may not include required fees or additional costs. These fees can include administrative, trash, pest, parking, utilities, pets, insurance, security deposits, licenses or other situational fees. Before signing a lease, it is strongly recommend you confirm all terms, fees, policies, disclosures and conditions with the property management company to avoid surprises and make an informed decision.Short Term Lease:
No
Utility Payment Policy:
- Some Utilities Paid
- Dogs Allowed:
- Yes (2 Dogs)
- Restricted Breed:
- Yes
- Cats Allowed:
- Yes (2 Cats)



More Like This
Get Directions
Get Directions
Turn by turn directions from any starting point to Eagles Pointe
Commute Time
If you lived here, how long would it take to get to work?
My Notes
You currently do not have any notes for this property
Save Note
Notes are for personal use and will not be used by CORT or shared with apartment communities, partners, or other third parties.