-
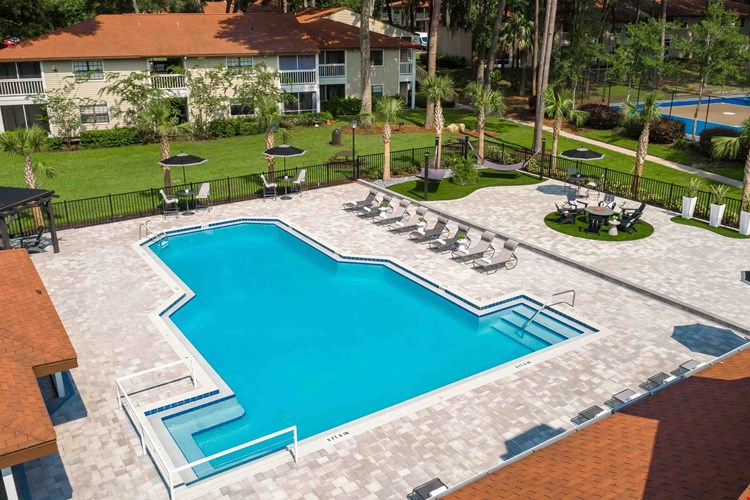 An enchanting aerial view of our resort-style pool and expansive sundeck, promising endless fun.
 -
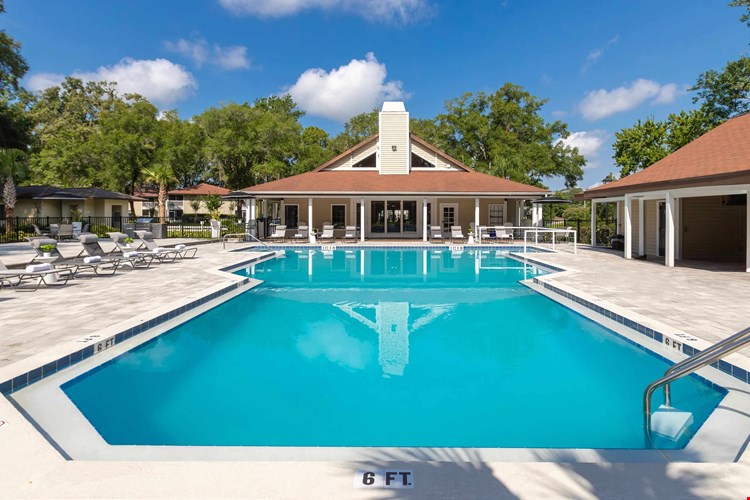 Relax in our resort-style pool featuring cool water jets and free Wi-Fi.
 -
 Kitchens that sparkle with marble-style countertops, wood-style flooring, and stainless-steel magic.
 -
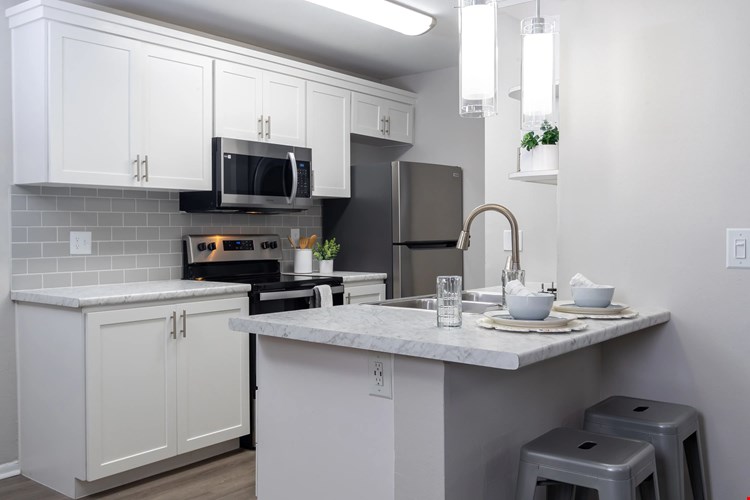 Bright kitchens adorned with gleaming stainless-steel appliances and marble-like countertops.
 -
 Premiere kitchens dressed in marble-style countertops, a chic tile backsplash, and a breakfast bar to cherish.
 -
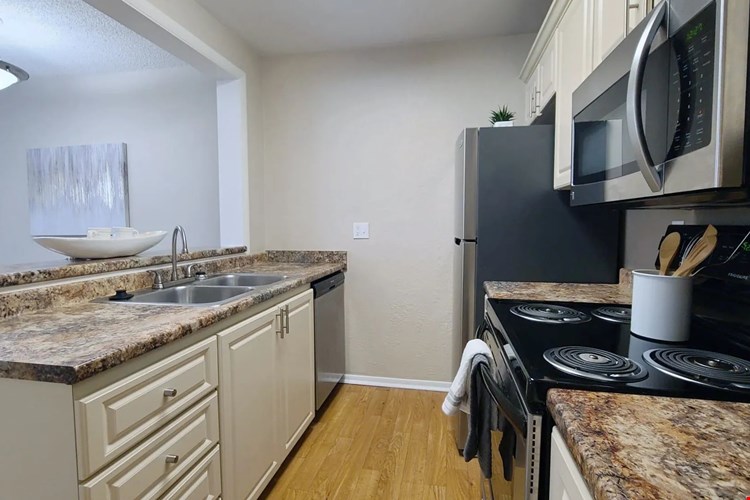 Kitchen love, where open-concept living begins with granite-style countertops and gleaming stainless allure.
 -
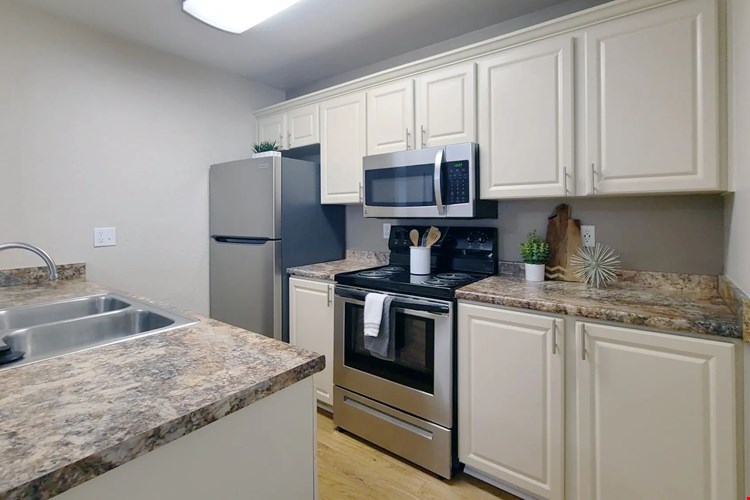 Kitchen magic with granite-style countertops, wood-style floors, and cabinets galore.
 -
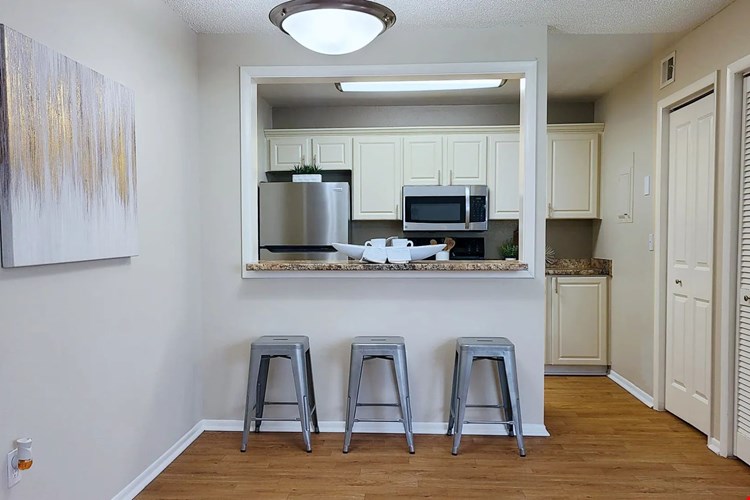 Kitchen dreams meet dining wonders in a beautiful open and connected space.
 -
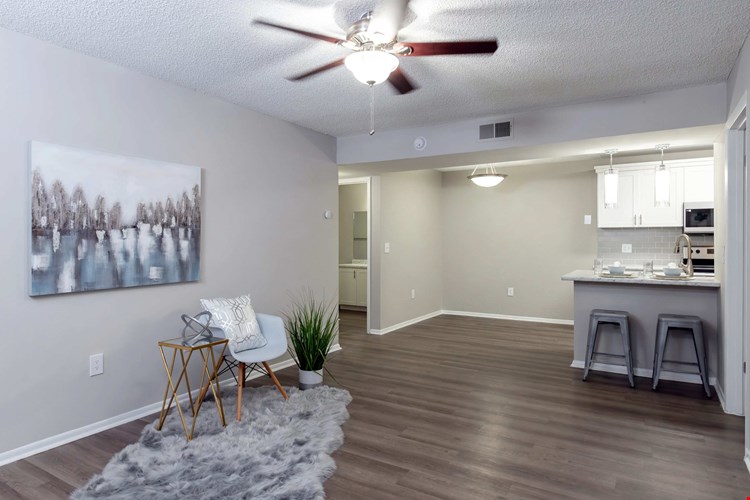 Spacious living rooms, where wood-style floors meet dancing ceiling fans in a cozy embrace.
 -
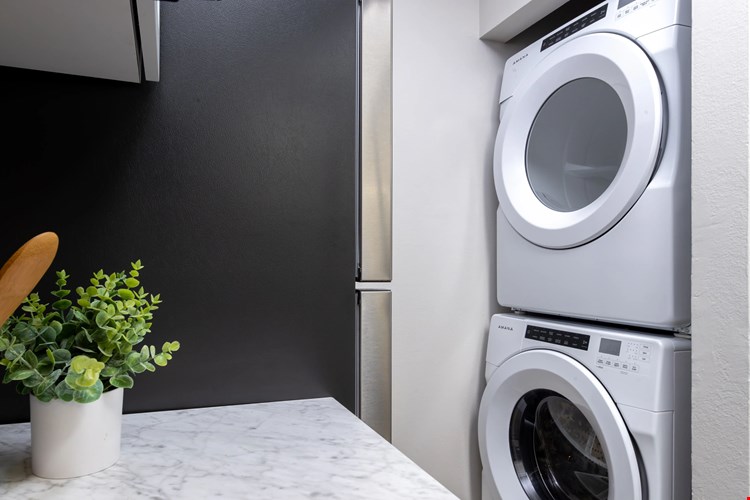 Effortless laundry with convenient in-unit washer and dryer appliances.
 -
 Primary bedrooms, where wood-style floors meet sliding doors to your private patio/balcony – your personal haven.
 -
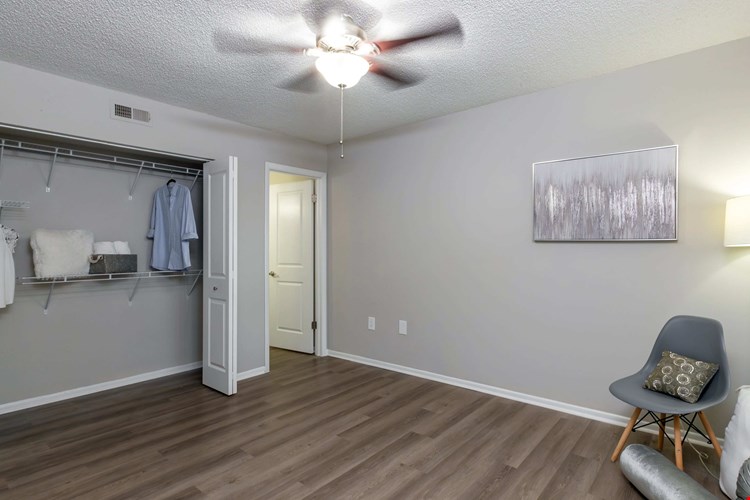 Spacious bedrooms with generous closet space that whisper 'organization' and dreams that say 'home.’
 -
 Select floor plans offer walk-in closets designed for your wardrobe's dreams.
 -
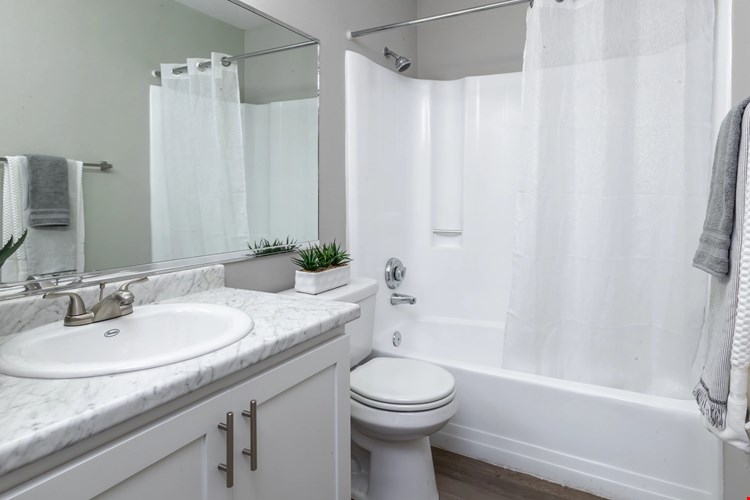 Lavish bathrooms renovated to perfection, featuring new countertops and cabinetry.
 -
 Traditional bathrooms that pamper you with wood-style floors, granite-style countertops, and generous mirrors.
 -
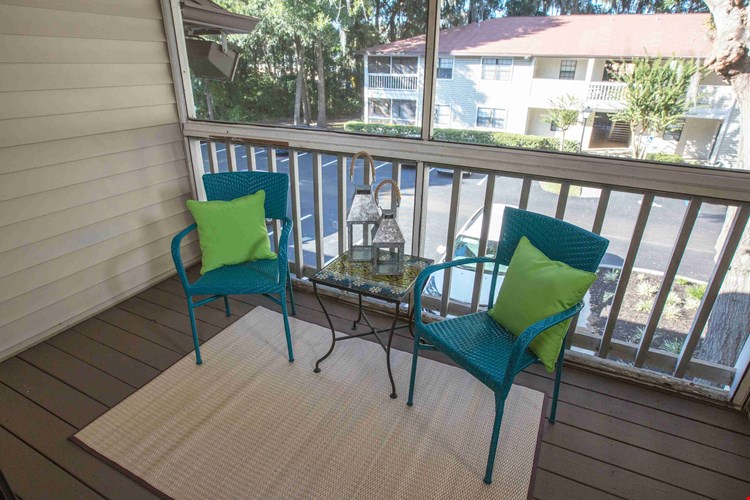 Make your patio or balcony a canvas for your own story of outdoor living.
 -
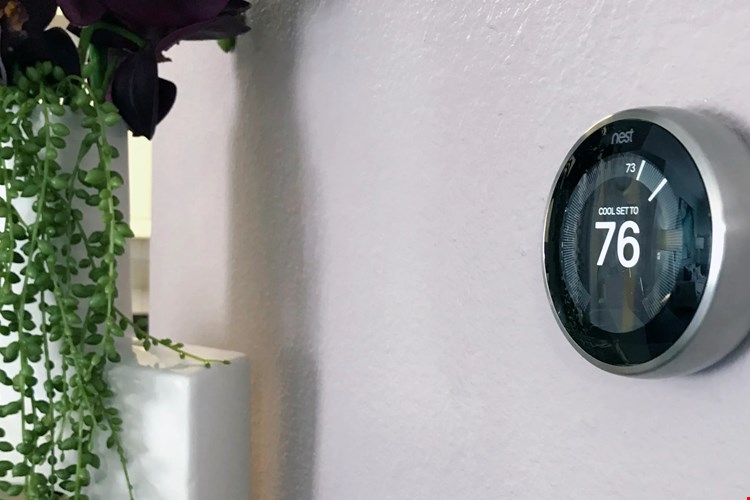 Wi-Fi-enabled Smart Thermostats add a touch of technological elegance and savings.
 -
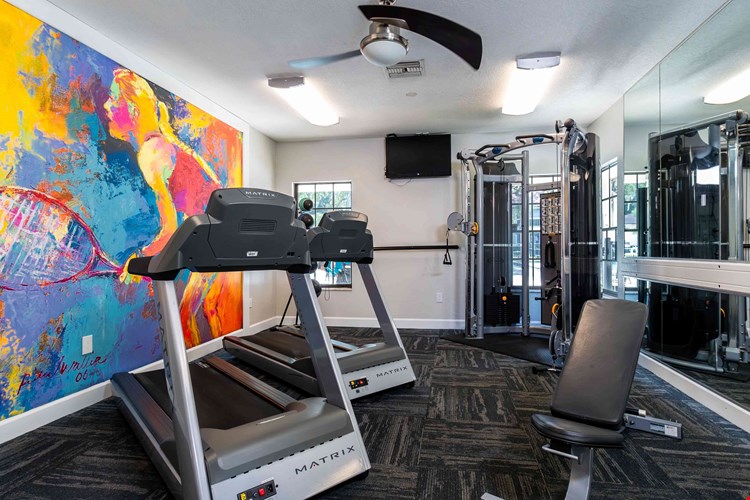 Our brightly lit, fully equipped fitness center inspires you to embark on your fitness journey.
 -
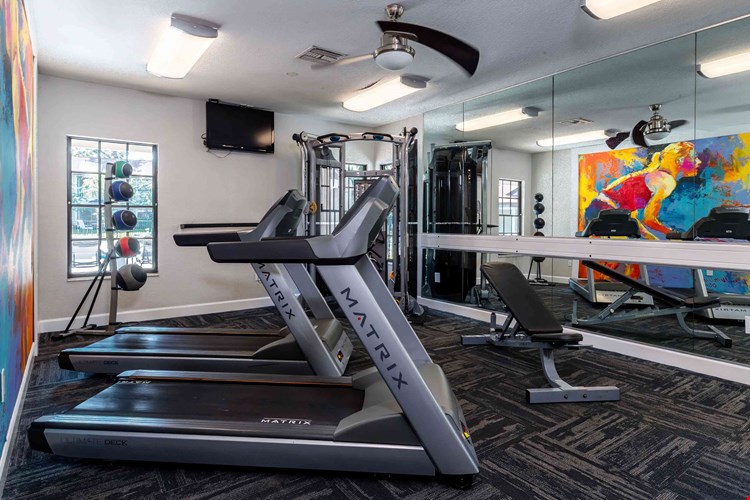 Our fitness center is a vibrant space with modern exercise equipment, including treadmills, weight machines, and more.
 -
 Embrace rejuvenation and find your inner balance in our Spin and Yoga Studio.
 -
 Warm up by our poolside fire pit, where tranquility meets the glow of the flames.
 -
 Bask in the serene poolside haven of our hammock garden.
 -
 Indulge in our resort-style swimming pool and soak up the sun on the spacious sundeck.
 -
 Lounge in style on our well-maintained poolside loungers staged for your daily enjoyment.
 -
 Another angle of our spacious sundeck, showcasing a variety of seating options, from sun loungers to hammocks.
 -
 Our expansive sundeck promises endless fun with ample seating options, including loungers and tables.
 -
 Fire up a delicious BBQ at our outdoor kitchen, boasting a stately gas grill for cookout fiestas.
 -
 Experience active living at Carrington Lane with access to multiple pickleball courts designed for recreation, wellness, and community connection.
 -
 Stay active without leaving the community at Carrington Lane's multi-use sports court, featuring dedicated areas for both basketball and pickleball.
 -
 From friendly pickup games to solo practice sessions, the basketball court at Carrington Lane provides a convenient destination for outdoor recreation.
 -
 Have a delightful picnic with family at our lovely picnic area, surrounded by lush green grass and shading pine trees.
 -
 Retrieve your packages with ease from our Amazon Hub package lockers!
 -
 A refreshed paint palette is coming soon to the Carrington Lane leasing office, creating an updated first impression that pairs beautifully with the landscaped grounds and distinctive architecture.
 -
 Step inside our newly remodeled leasing office where our superb leasing team is waiting to welcome you home!
 -
 Exciting updates are ahead at Carrington Lane with a refreshed exterior paint palette coming soon.
 -
 Surrounded by mature trees and lush greenery, Carrington Lane offers a peaceful setting designed for comfort and convenience.
 -
 Be welcomed home by the loving embrace of lush landscaping and freshly painted buildings.
 -
 Stroll through our charming community on winding walking paths that whisper of adventure.
 -
 Carrington Lane is a stone's throw away from downtown Ocala, where dining and shopping adventures await.
 -
 Our classic floor plans offer washer and dryer appliances for the ultimate convenience.
 -
 Enjoy the comfort of an open-concept kitchen and dining area featuring a breakfast bar, modern cabinetry, stainless steel appliances, and plenty of room to gather with family and friends.
 -
 The Rosewood floor plan features a beautifully updated kitchenfeaturing a large island with a double-basin sink, stainless steel appliances, and contemporary finishes.
 -
 The kitchen in The Rosewood floor plan features stainless steel appliances, bright white cabinetry, marble-inspired countertops, and elegant pendant lighting.
 -
 The Rosewood offers a bright, open layout that brings together the kitchen, dining, and living areas featuring wood-style flooring and access to a private patio.
 -
 Enjoy the comfort of a spacious, open-concept living room in The Rosewood floor plan featuring wood-style flooring, abundant natural light, and direct access to a private patio.
 -
 Enjoy the convenience of a dedicated laundry room in The Rosewood floor featuring a full-size washer and dryer, and built-in wire shelving.
 -
 The Rosewood floor plan features wood-style flooring, a contemporary ceiling fan, and abundant natural light, creating a relaxing retreat to start and end your day.
 -
 Offering a clean, contemporary aesthetic, this bedroom in The Rosewood floor plan provides a spacious layout, stylish wood-style flooring, and ample closet space.
 -
 Refresh and recharge in an updated bathroom featuring a marble-inspired vanity countertop, bright finishes, and a beautifully tiled tub and shower.
 -
 The Oakwood floor plan offers a bright and welcoming living area featuring wood-style flooring, a ceiling fan, and an open layout that flows seamlessly into the kitchen.
 -
 The kitchen in The Oakwood floor plan features stainless steel appliances, granite-style countertops, ample cabinetry, and generous countertop space. The layout connects the kitchen to the living area, making everyday cooking and entertaining effortless.
 -
 The Oakwood floor plan features a spacious living room features a spacious layout with wood-style flooring and a large window that fills the space with natural light.
 -
 The bedroom in The Oakwood floor plan features wood-style flooring, a ceiling fan, and abundant natural light from the large windows. This inviting space offers the perfect setting to relax, recharge, and make yourself at home.
 -
 Retreat to a spacious bedroom in The Oakwood floor plan at Carrington Lane featuring wood-style flooring, a ceiling fan, and a walk-in closet.
Managed By: Aspen Square Management
Lowest 1 and 2-Bedroom Pricing of the Season - Through October 10th - Waived Application Fees for ALL Applicants
Key Features
- Sparkling Pool, with Cool Water Jets, Cabana
- Bark Park, Featuring Agility Equipment
- Sports Court with Running Track
- 24 Hour State of the Art Gym & Yoga Studio
- 24 Hour Emergency Maintenance
- Fully equipped kitchen, with built in microwave
- Internet Cafe, with printer service and free wi-fi
- Pet Friendly, accepting your small and large pets*
- Washer & Dryer included*
- Screened in Patios *
Contact Property
tell the property you found their listing on apartmentsearch.com and get rewarded!
* Create my account so I can save favorites, notes, and Get My FREE $200 in Rewards.
By submitting this form, you agree to CORT’s Terms and Conditions and Privacy Policy and you consent to CORT sharing your personal information with this apartment community so that you can be contacted by the apartment community and for revenue sharing purposes. CORT will not share your personal information with other apartment communities unless you request that we do so.
Floorplans & Pricing
| The Oakwood | 1 Bed | 1 Bath | $1,159 per month1 | 505 sq ft | |
| The Elmwood | 1 Bed | 1 Bath | $1,264 per month1 | 740 sq ft |
| The Hickory | 2 Beds | 1 Bath | $1,262 per month1 | 870 sq ft | |
| The Rosewood | 2 Beds | 1 Bath | $1,723 per month1 | 886 sq ft | |
| The Maplewood | 2 Beds | 2 Baths | $1,299 per month1 | 975 sq ft | |
| The Magnolia | 2 Beds | 2 Baths | $1,492 per month1 | 1,075 sq ft |
| The Pinehurst | 3 Beds | 2 Baths | $1,797 per month1 | 1,120 sq ft |
NOTE: All Rent pricing based on a twelve (12) month lease.
1Base Rent pricing reflected only. Additional required fees and costs may apply.
2Total Rent pricing reflects monthly base rent + required monthly fees. Additional required fees and costs may apply.
Please see Additional Fees and Policies section below.
1Base Rent pricing reflected only. Additional required fees and costs may apply.
2Total Rent pricing reflects monthly base rent + required monthly fees. Additional required fees and costs may apply.
Please see Additional Fees and Policies section below.
Features & Amenities of Carrington Lane
Carrington Lane combines modern apartment living with the natural beauty and small-town charm that make Ocala such a desirable place to call home. Nestled among mature trees and scenic green spaces in the heart of Florida's Horse Country, our community offers a peaceful setting while keeping residents close to shopping, dining, healthcare, recreation, and major employers throughout the area. Spacious apartment homes, resort-style amenities, walking trails, and thoughtfully designed outdoor gathering spaces create a comfortable and connected living experience. For those seeking apartments in Ocala, FL or Ocala apartments with modern features and a welcoming atmosphere, Carrington Lane is a place you'll be proud to call home.
Amenities
- Car Wash Area
- Furnished Units Available
- Laundry Room
- Onsite Maintenance
- Package Receiving
- Parking -- Surface Lot
- Resident Activities
Appliances
- Air Conditioning
- Dishwasher
- Laundry
- Microwave
- Parking
- Refrigerator
Community
- Motorcycles Allowed
Environmental
- Recycling
High Tech
- Business Center
- Wireless Internet
Interior Amenities
- Ceiling Fan
- Central Air Conditioning
- Large Closets
- Window Coverings
Laundry
- On-Premises
Recreation
- Barbeque/Picnic Area
- Basketball Court
- Fitness Center
- Free Weights
- Pool
- Tennis Court
Transportation
- School Bus Pick-up
- Monday
- 8:00 AM - 6:00 PM
- Tuesday
- 8:00 AM - 6:00 PM
- Wednesday
- 8:00 AM - 6:00 PM
- Thursday
- 8:00 AM - 6:00 PM
- Friday
- 8:00 AM - 6:00 PM
- Saturday
- 10:00 AM - 4:00 PM
Sunday: Closed

Additional Fees and Policies
ApartmentSearch.com provides property listings to help you explore rental options. Pricing as listed is provided by the property management companies and is subject to change and should be considered base rent which may not include required fees or additional costs. These fees can include administrative, trash, pest, parking, utilities, pets, insurance, security deposits, licenses or other situational fees. Before signing a lease, it is strongly recommend you confirm all terms, fees, policies, disclosures and conditions with the property management company to avoid surprises and make an informed decision.Short Term Lease:
Yes
Security Deposit:
$250.00
Terms:
3-12 month leases
Rent Payment Options:
- Credit Card Payment Available
- Electronic/Online Payment Available
Utility Payment Policy:
- No Utilities Paid
- Dogs Allowed:
- Yes (2 Dogs)
- Restricted Breed:
- Yes
- Dog Notes:
- Allow small and large dogs
- Cats Allowed:
- Yes (2 Cats)
- Cat Notes:
- Enter text...




More Like This
Get Directions
Get Directions
Turn by turn directions from any starting point to Carrington Lane
Commute Time
If you lived here, how long would it take to get to work?
My Notes
You currently do not have any notes for this property
Save Note
Notes are for personal use and will not be used by CORT or shared with apartment communities, partners, or other third parties.